<-- style PDP --> 2000 15 Side Road, Milton - Single Family Residence for sale for $1,699,500
  • leased
  • terminated

2000 15 Side Road

Milton, ON, L0P 1B0 - Moffat

$1,699,500

  • Neighbourhood

    Moffat

  • Major Intersection

  • Listed Since: 57 day(s)

  • Last update: 14 day(s) ago

Overview

  • Property Type

    Single Family Residence, Cape Cod

  • Bedrooms

    4 + 0

  • Bathrooms

    3

  • Basement

    Full, Finished

  • Kitchen

    n/a

  • Total Parking

    10 (2 null Garage)

  • Lot Size

    207.01x207.31 (Square Feet)

  • Taxes

    $6,536.00 (2025)

  • Type

    Freehold

Property Description

Property description for 2000 15 Side Road, Milton

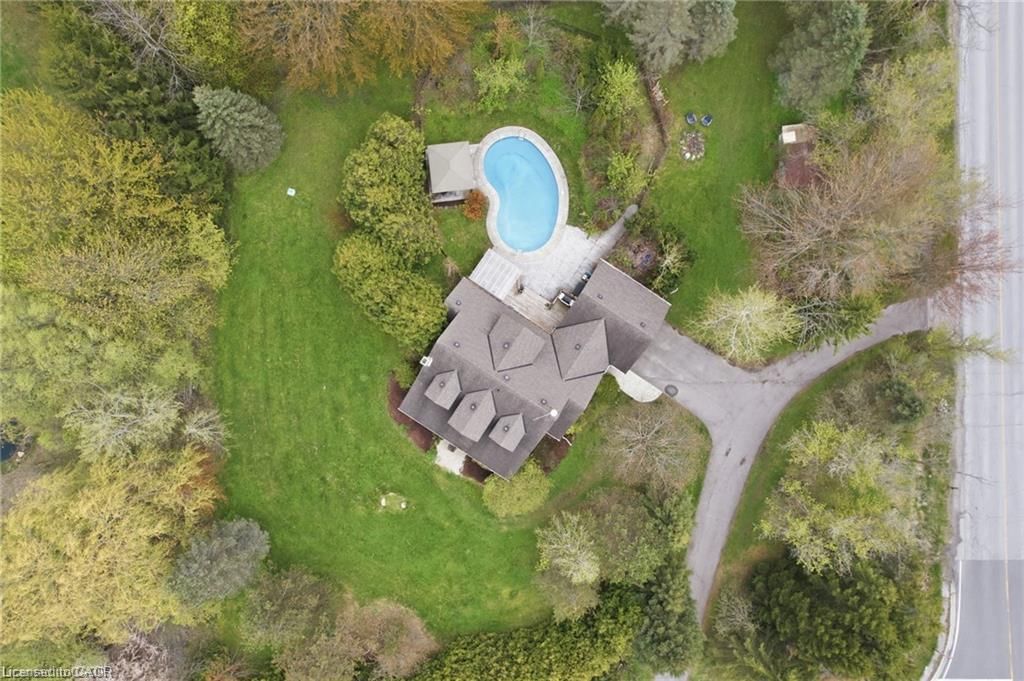
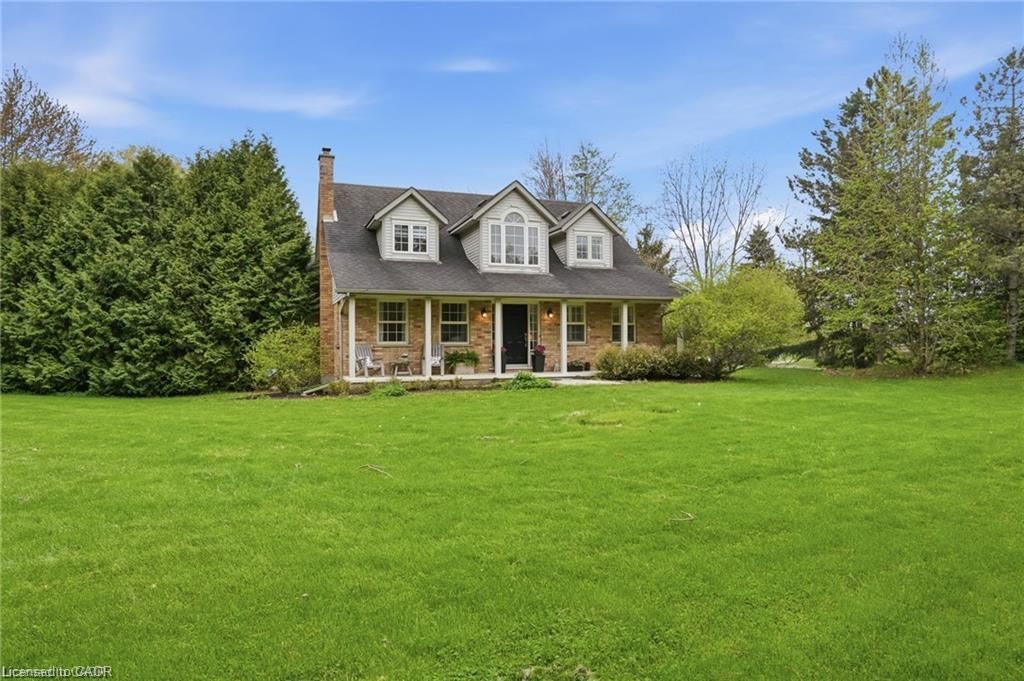
Escape to your own private country estate in the highly sought-after community of Moffat. Nestled on a beautifully manicured 207 x 207 ft lot surrounded by towering mature trees and a massive, lush green lawn, 2000 15 Side Rd features the perfect blend of serene rural living and modern convenience. This charming 4 bed, 2.5 bath home boasts traditional dormer windows and a picturesque covered front porch, offering the perfect spot to sit back, relax, and enjoy the peaceful view. The backyard oasis serves as the crown jewel of the outdoor space, featuring a sapphire, saltwater, heated pool, an adjacent concrete patio area (perfect for BBQing!), a poolside gazebo for shaded outdoor entertaining, and an extensive rear deck wrapping off the main house. Inside, the home features a highly functional multi-level layout starting with a soaring main floor Foyer that opens into a spacious living room, warmed by a cozy fireplace, and formal dining area. The bright and beautifully updated kitchen boasts a central island with casual breakfast seating, connecting seamlessly to the rear deck, making it ideal for family living and entertaining. The main level also hosts a generous primary bedroom retreat complete with a large walk-in closet and a private 4-piece ensuite, an expansive, tiled mudroom (perfect for main floor laundry, if desired) with direct garage access and a convenient 2-piece powder room. Up a separate staircase to a private lofted bedroom or office space, overlooking the driveway. Another interior staircase takes you to the Upper level featuring 2 spacious bedrooms and their own 4 pc bath. A Finished lower level with huge Rec Rm and plenty of storage space completes the home! This entire property is a perfect haven for growing families or anyone seeking a peaceful retreat without sacrificing proximity to city amenities. Fibre optic high-speed internet is available.

Listed by RE/MAX Escarpment Realty Inc.

  • MLS #

    40865658

  • Sq. Ft

    3981

  • Sq. Ft. Source

    MLS

  • Lot Irregularities

    207.01 ft x 207.31 ft x 207.01 ft x 207.31 ft

  • Year Built

    1993

  • Pool

    In Ground, Salt Water

  • Drive

    n/a

  • Garage

    n/a

  • Total Parking

    10

  • Family Room

    n/a

  • Den

    n/a

  • Exterior

    Brick

  • Fireplace

    2

  • Roof

    Asphalt Shing

  • Foundation

    Poured Concrete

  • Elevator

    n/a

  • Water View

    n/a

  • Laundry Level

    n/a

  • Heat

    Forced Air, Natural Gas

  • A/C

    Central Air

  • Water

    Drilled Well, Well

  • Water Supply

    n/a

  • Sewers

    n/a

  • Central Vac

    Y

  • Bedroom Primary

    4.19 x 4.78 ft Main level

  • Storage

    3.51 x 7.57 ft Basement level

  • Kitchen

    6.07 x 4.52 ft Main level

  • Bedroom

    6.32 x 2.49 ft Second level

  • Mud Room

    3.51 x 5.08 ft Main level

  • Foyer

    1.98 x 2.59 ft Main level

  • Dining Room

    3.94 x 3.96 ft Main level

  • Bathroom

    2.44 x 0.86 ft Main level

    2-Piece

  • Bedroom

    4.19 x 4.78 ft Second level

  • Recreation Room

    10.31 x 6.45 ft Basement level

  • Living Room

    4.06 x 5.99 ft Main level

  • Bathroom

    3.35 x 2.57 ft Second level

    4-Piece

  • Bedroom

    5.26 x 4.75 ft Second level

  • Utility Room

    9.96 x 3.89 ft Basement level

  • MLS #

    40865658

  • Sq. Ft

    3981

  • Sq. Ft. Source

    MLS

  • Lot Irregularities

    207.01 ft x 207.31 ft x 207.01 ft x 207.31 ft

  • Year Built

    1993

  • Pool

    In Ground, Salt Water

  • Drive

    n/a

  • Garage

    n/a

  • Total Parking

    10

  • Family Room

    n/a

  • Den

    n/a

  • Exterior

    Brick

  • Fireplace

    2

  • Roof

    Asphalt Shing

  • Foundation

    Poured Concrete

  • Elevator

    n/a

  • Water View

    n/a

  • Laundry Level

    n/a

  • Heat

    Forced Air, Natural Gas

  • A/C

    Central Air

  • Water

    Drilled Well, Well

  • Water Supply

    n/a

  • Sewers

    n/a

  • Central Vac

    Y

  • Bedroom Primary

    4.19 x 4.78 ft Main level

  • Storage

    3.51 x 7.57 ft Basement level

  • Kitchen

    6.07 x 4.52 ft Main level

  • Bedroom

    6.32 x 2.49 ft Second level

  • Mud Room

    3.51 x 5.08 ft Main level

  • Foyer

    1.98 x 2.59 ft Main level

  • Dining Room

    3.94 x 3.96 ft Main level

  • Bathroom

    2.44 x 0.86 ft Main level

    2-Piece

  • Bedroom

    4.19 x 4.78 ft Second level

  • Recreation Room

    10.31 x 6.45 ft Basement level

  • Living Room

    4.06 x 5.99 ft Main level

  • Bathroom

    3.35 x 2.57 ft Second level

    4-Piece

  • Bedroom

    5.26 x 4.75 ft Second level

  • Utility Room

    9.96 x 3.89 ft Basement level

Thinking of Selling?

Find Out Your Home’s Value in Today’s Market!

No Email or Signup is required to view your home estimate.

estimate your home value

Contact Manoj Kukreja

Sales Representative,
Century 21 People’s Choice Realty Inc.,
Brokerage
(647) 576 - 2100

Manoj profile avatar

Property History

Property history for 2000 15 Side Road, Milton

This property has been sold 7 times before. Create your free account to explore sold prices, detailed property history, and more insider data.

Sign In / Register

Mortgage Calculator

This data is for informational purposes only.

Mortgage Payment per month

Principal Amount

Interest

Total Payable

Amortization

Amortization

Closing Cost Calculator

This data is for informational purposes only.

Closing Cost Total for this property

Total Cash flow for purchasing this property

Down Payment(%)*
Additional information

Provincial Land Transfer Tax

Ontario Land Transfer Tax Rebate

Toronto Land Transfer Tax

Toronto Land Transfer Tax Rebate

PST on CMHC Insurance Premium

Lawyer Fees

$2,825

Government Registration Fee's

$164

Title Insurance

Closing Cost Total

Total Cash flow for purchasing this property

Provincial Land Transfer Tax

Ontario Land Transfer Tax Rebate

Toronto Land Transfer Tax

Toronto Land Transfer Tax Rebate

PST on CMHC Insurance Premium

Lawyer Fees

$2,825

Government Registarion Fee's

$164

Title Insurance

Down Payment(%)*

* A down payment of less than 20% is permitted only for first-time home buyers purchasing their principal residence. The minimum down payment required is 5% for the portion of the purchase price up to $500,000, and 10% for the portion between $500,000 and $1,500,000. For properties priced over $1,500,000, a minimum down payment of 20% is required.

Thinking of Selling?

Find Out Your Home’s Value in Today’s Market!

No Email or Signup is required to view your home estimate.

estimate your home value

Contact Manoj Kukreja

Sales Representative, Century 21 People’s Choice Realty Inc., Brokerage
(647) 576 - 2100

Manoj profile avatar

Recent Sold Listings in Moffat, Milton

Popular Cities